Your China & Yunnan Travel Experts

 Ask a Question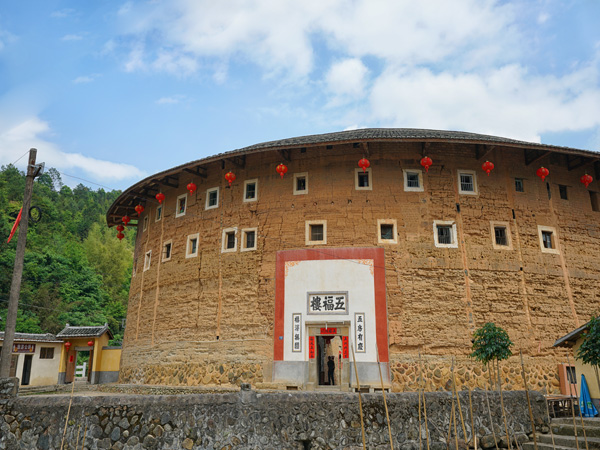
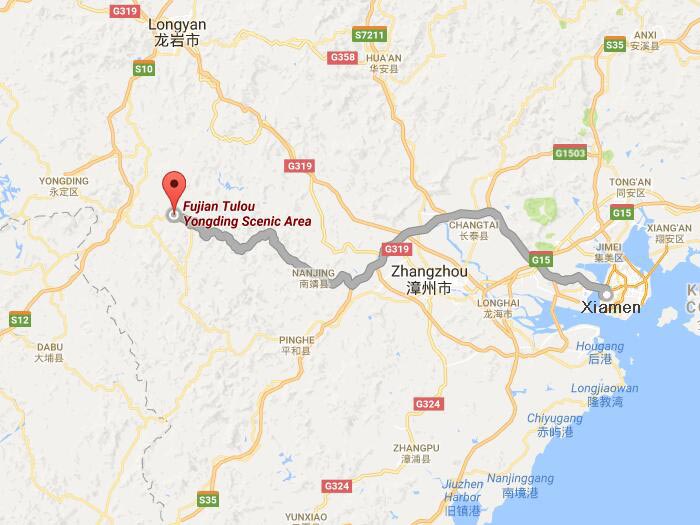
Yongding County, Longyan City, Fujian Province, China
Unique Rammed Earthing Building in China with hundreds of years' history
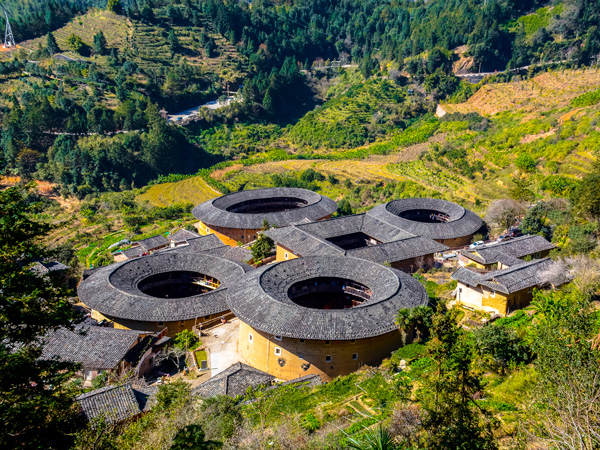
Tulou, or earth building, is a unique and mysterious Hakka architecture with a thick earth wall enclosure found only in the mountainous areas in southwestern Fujian province bordering Guangdong in Southern China. Tulou is usually an enclosed buildings, mostly square or circular in configuration, with a very thick earth wall which is up to 6 feet thick and wooden skeletons, from three to five stories high, housing up to 80 families. These earth buildings have only one entrance, guarded by 4-5 inch thick wooden doors reinforced with an outer shell of iron plate. The top level of these earth building have gun holes for defence against bandits. What is amazing about these earth buildings is the fact that in spite of the earth wall, some of them are more than 700 years old, surviving through centuries of natural elements, including earth quakes, yet still standing solid. There are more than 20,000 earth buildings to be found in southern China.
Longyan is to the northwest of Xiamen. In the first year of the Tianbao reign of the Tang Dynasty, the place was named after Longyan Cave. To elude the endless dispute, the Han people in central China moved to Fujian from the end of Western Jin Dynasty (265-316), giving birth to the Hakkas. All the Hakkas take Longyan as the milestone place where their ancestors said good-bye to central China and become the 'guest' in remote place. Old town of Changting has been known as the capital of the Hakkas, and the Tingjiang River is regarded as the Mother river by the Hakkas. Yongding is the most famous spot where one can in Longyan, whose transportation is very convenient.
There are more than forty Tulous in Hongkeng Village of Yingding County, including Zhenchenglou, nicknamed 'the prince of tulou'. It built in 1912 by the descendents of a rich tobacco merchant. Zhenchenglou is a double ring tulou, its outer ring is 4 stories high, total 184 rooms, the inner ring is 2 stories with 32 rooms. And in Gaotou Village Tulou group, one can see Chengqilou, nicknamed 'the king of tulou', built in 1709. A four ring rotunda tulou, the outer ring is 4 stories high, with 72 rooms on each level, the second rings are 2 stories high, with 40 rooms on each level, the third ring is one story with 32 rooms; the community hall is at the center.
1. Chengqi Tower — The King of Tulou
Chengqi Lou is renowned for its colossal dimensions, vividly described in a folk rhyme: “Four stories high, four rings encircling, four hundred rooms above and below; circles within circles, rings within rings, weathering three centuries of vicissitudes.” It comprises four concentric circular structures, with the outer ring standing four stories tall and spanning 73 meters in diameter, housing over four hundred rooms. At its peak, over 60 households and 600 members of the Jiang clan resided within, functioning as a self-contained familial kingdom. Its spatial layout, from communal ancestral halls and courtyards to private family units, perfectly embodies the Hakka tradition of clan-based living and its rigorous ethical order.
2. Zhencheng Lou — Prince of Tulou
Zhencheng Lou stands as a preeminent example of modern Hakka tulou architecture, constructed at great expense by the Lin brothers, prominent tobacco merchants. Its design concept was remarkably forward-thinking, following the principles of the Eight Trigrams from the I Ching. The circular structure is divided into eight units (trigrams), symbolizing natural phenomena such as Heaven, Earth, Wind, and Thunder. Within, Western-style cast-iron balustrades and ancient Greek columns coexist harmoniously with Chinese carved beams and painted rafters. Most uniquely, it features a tower within a tower—a central ancestral hall modeled after Western theaters, used for family assemblies, ceremonial rites, and theatrical performances, reflecting the owners' open-minded and progressive vision. It masterfully blends traditional culture, modern commercial civilization, and architectural artistry.
3. Chuxi Tulou Cluster — A Canvas of Nature and Culture
Perched mid-slope with mountains behind and streams before, the Chuxi Tulou Cluster boasts a layered, aesthetically rich layout that delights photographers. Jiqing Lou stands as one of Fujian's oldest surviving circular tulous, distinguished by its unique structure: 72 staircases divide households instead of shared corridors, preserving an earlier defensive design emphasizing privacy. Visiting Chuxi allows visitors not only to appreciate the architectural beauty of individual tulou but also to experience the harmonious relationship between the tulou and their natural surroundings, as well as the cohesive community formed among the tulou themselves. It offers insight into the wisdom of the Hakka ancestors in selecting sites for their villages.
4. Yanxiang Lou — A Family of Scholars
Yanxiang Lou is a circular earthen building meticulously constructed according to traditional feng shui principles, its name signifying “prosperous descendants and a scholarly lineage.” The Su family, its owners, have prioritized education for generations, producing numerous talents. The couplets at the main gate and the plaques in the halls exude an atmosphere of scholarly pursuit and academic aspiration. The interior layout is orderly and the environment serene. Remarkably, it hosts a captivating natural spectacle: each summer, flocks of swallows enter the building to build nests, coexisting harmoniously with residents. This creates the unique sight of “swallow nests within the building, halls adorned with swallow nests,” regarded as a symbol of the family's benevolence and auspiciousness.
5. Huanji Pavilion — Earthquake-Resistant Fortress
Named after the “Big Dipper” (where stars like Tianxu and Tianxuan encircle Polaris), Huanji Pavilion symbolizes descendants surrounding their ancestors. Its most astonishing feature is its exceptional earthquake resistance. During a powerful local earthquake in 1918, a nearly 20-centimeter crack appeared in the tower's outer wall. Yet, due to the earthen walls' powerful centripetal force and advanced rammed-earth construction techniques, this crack naturally sealed itself within a few years. The structure remains as stable as ever, a true miracle in architectural history. Moreover, standing at the center of the pavilion and speaking or stomping one's feet produces a clear echo, much like the Echo Wall at Beijing's Temple of Heaven. This acoustic phenomenon is absent outside the pavilion, adding to its mystique.
From $ 512
From on request

 English