Your China & Yunnan Travel Experts

 Ask a Question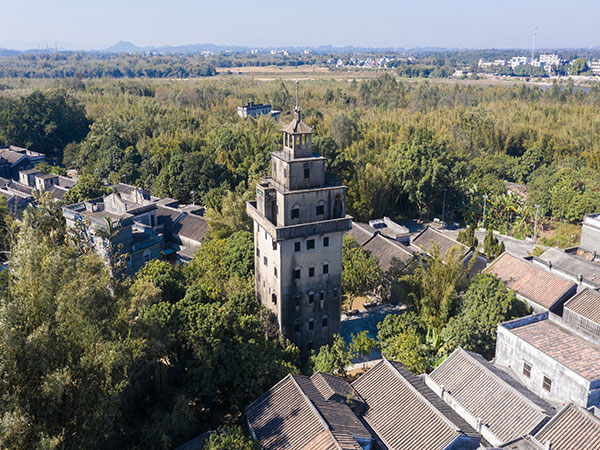
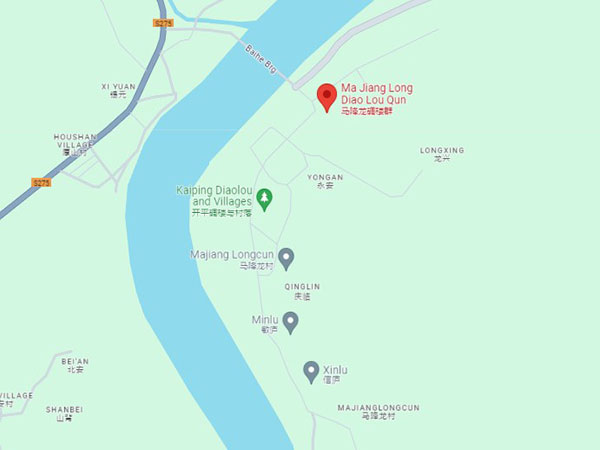
Ma Jianglong Village, Baihe Town, Kaiping City, Guangdong Province.
To explore the beautiful Ma Jianglong village and learn about the unique and spectacular diaolou cluster.
Ma Jianglong Diaolou Cluster is a renowned group of diaolous (fortified multi-story towers) that belongs to the Kaiping Diaolou Cultural Tourism Area in Kaiping City, Guangdong Province. It has been praised by United Nations experts as "the world's most beautiful village" and is one of the World Cultural Heritages. The Ma Jianglong village is situated southeast of Baihe Town in Kaiping City, about 20 kilometers northeast of the city center. It consists of five natural villages: Yong'an, Nan'an, Hedong, Qinglin, and Longjiang, built by the Huang and Guan family clans during the late Qing Dynasty and early Republic of China. Currently, the village has 171 households and 506 residents, with 80% being overseas Chinese mainly distributed in the United States, Canada, and Australia.
The construction of the Ma Jianglong Diaolou Cluster began predominantly in the 1920s and 1930s, a period marked by social upheaval, frequent bandit raids, and destructive floods. To safeguard their families, property, and livestock, the villagers erected these fortified towers, which stand as testaments to resilience, ingenuity, and aesthetic ambition. The diaolous reflect a unique architectural synthesis, blending traditional Chinese elements with Western design influences brought home by returning overseas Chinese. This fusion created structures that were not only visually striking but also highly functional, capable of withstanding natural disasters while offering security against human threats.
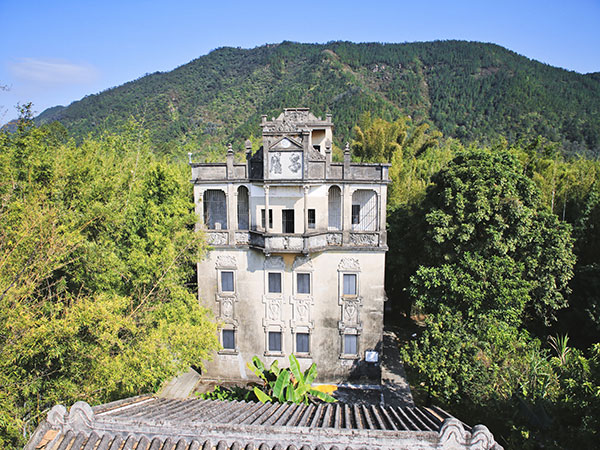
The towers vary in height from two to seven stories, each demonstrating distinct architectural styles. Some retain classic Chinese gable and hip roofs, while others draw inspiration from Western castles or villas, including English and German designs. Construction techniques range from mud-wood and brick-wood methods to reinforced concrete, chosen for durability and resilience. Steel-reinforced doors and windows provided additional security, demonstrating a keen understanding of both aesthetic appeal and practical necessity. These design choices highlight the villagers’ blend of artistry, engineering, and foresight.
Some diaolous were funded privately by overseas Chinese and residents from Hong Kong and Macau, while others were built collectively by village households. The towers were far more than decorative statements; they were essential tools for community protection. Historical accounts note that during the major floods of 1963, 1965, and 1968, ordinary houses were submerged under rising waters, yet the diaolous remained safe havens, preserving lives and property.
The Ma Jianglong diaolous are celebrated for their architectural diversity and cultural symbolism. The structures are richly decorated, featuring intricate window frames, detailed carvings, and a variety of roofing styles. Some towers functioned as communal spaces, while others served specific household purposes. For example, the first five floors of Tianlu Tower—built collectively by 29 households—contained one room per contributing family, emphasizing both practicality and community cohesion. The sixth floor was designated for communal activities, and the seventh served as a lookout tower, providing security and vigilance against potential threats.
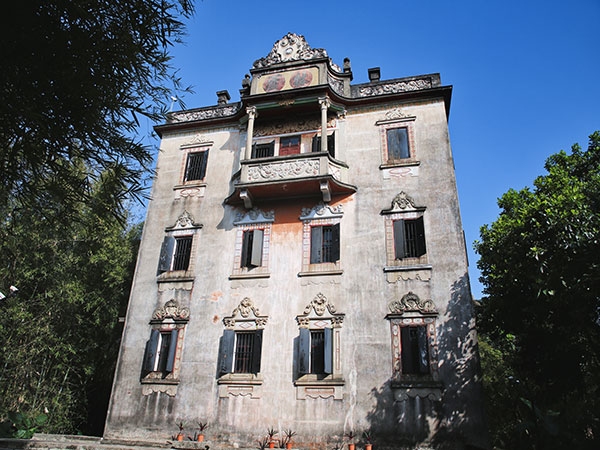
Tianlu Tower, constructed in 1925, is particularly notable. Rising 27 meters with seven stories, it became known as the “Men’s Tower” because the men of the village would stay inside at night to avoid kidnapping by bandits. The doors were locked at 10 pm and opened only the next morning, allowing residents to work in the fields or attend school safely. Such stories underscore how architecture and social practice intertwined to meet both safety and community needs.
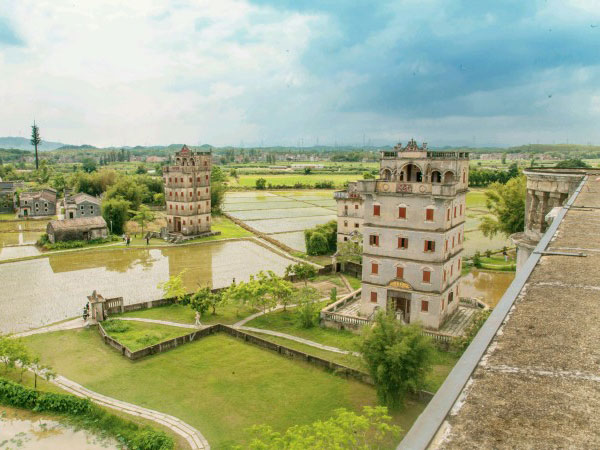
Ma Jianglong village is set within a breathtaking natural environment. The cluster is nestled at the foot of Baizu Mountain and overlooks the tranquil, mirror-like waters of the Tanjiang River. The five natural villages are arranged like pearls along a thread of hills and streams, creating a harmonious landscape that perfectly complements the diaolous. The area is renowned for its dense bamboo groves, verdant trees, melodious bird songs, and fragrant flowers, offering visitors a serene and idyllic atmosphere.
The 13 well-preserved towers rise elegantly from the greenery, merging seamlessly with the surrounding village houses and natural scenery. From higher vantage points, the towers appear like ancient castles emerging from a green sea of bamboo, creating a dreamlike and almost otherworldly landscape. This striking combination of natural beauty and architectural grandeur makes Ma Jianglong not only a cultural landmark but also a visual feast for photographers, historians, and travelers alike.
For visiting, it is suggested to follow this route: Peiying Study Room(培英书室)- Tianlu Tower(天禄楼)- Yaolu(耀庐)- Junlu(骏庐)- Changlu(昌庐)- Baozhang Tower(保障楼)- Linlu(林庐)- Xinlu(信庐)- Minlu(敏庐)- South Gate Tower(南门楼), and then return to the starting point. Along the way, you can enjoy the lush bamboo forests and greenery.
The first stop is the Peiying Study Room and ancestral hall, followed by the most representative Tianlu Tower in the diaolou cluster.
Tianlu Tower was built in 1925 through collective funding by 29 village households. The tower is 27 meters high with 7 stories totaling 21 meters, constructed with reinforced concrete. The first to fifth floors have 29 rooms, one for each funding household. In the evenings, the male members of the funding households would stay in the tower to prevent kidnapping by bandits. The sixth floor was for communal activities, and the seventh floor was a lookout pavilion. It was observed that during that time, bandits primarily targeted men and not women. To avoid bandits, villagers would send the men to Tianlu Tower after dinner. The tower's doors were locked promptly at 10 pm and only opened the next morning, allowing those inside to go out to work in the fields or attend school. Therefore, Tianlu Tower was also known as the "Men's Tower."
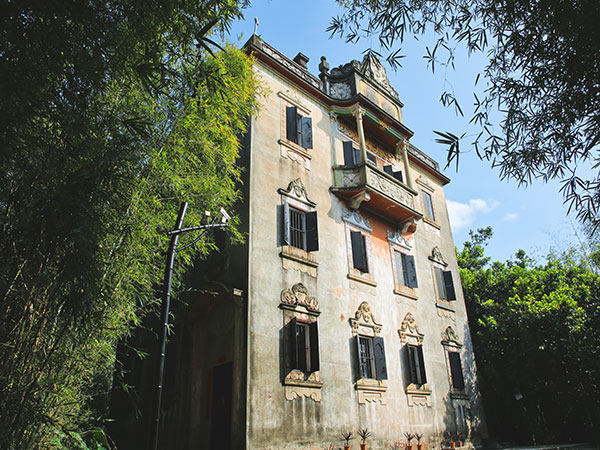
The third stop is Yaolu, which is relatively secluded with locked doors and is not open for visiting. The next stop, Junlu, is a residential tower built by a Chinese Canadian returning to his hometown. Changlu was built in 1936 and has four stories, notable for its elaborate window frames. Linlu is quite spacious, with many decorations on the exterior, and visitors can enter the tower and see the richly furnished interior. You can also climb to the rooftop for a panoramic view.
Xinlu and Minlu are in a closed courtyard with locked gates, only observable from the outside. The South Gate Tower, inscribed with "Qinglin Li," has the village entrance on the first floor and a lookout platform on the second floor, with shooting holes on all four exterior walls.
From on request
From on request
From $ 364

 English